

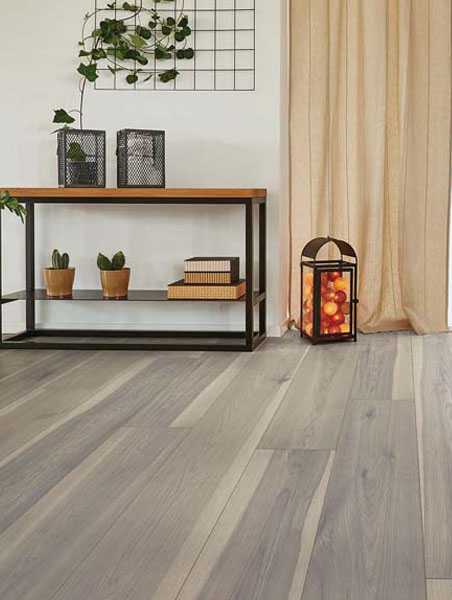
A small room in Upper Marlboro can feel cramped fast, especially if the furniture is already doing most of the visual work. In spaces like narrow bedrooms, compact home offices, and modest guest rooms, the flooring layout matters almost as much as the color. The right plank direction and pattern can make walls feel farther apart, reduce visual clutter, and give the room a calmer rhythm.
Start With Plank Direction, Not Color
Most people shop by shade first, but layout is what changes how a room reads. Running planks parallel to the longest wall usually makes a tight room feel more stretched out, while installing them in the direction of incoming light can help seams look quieter. In a square room, either choice can work, so the better move is to decide which sightline you want to emphasize the moment you walk in.
That is one reason we encourage homeowners to compare sizes and visuals in our laminate catalog before settling on a style too quickly. A wide plank with heavy contrast can make a small space feel busier, while a cleaner grain and moderate board width often keeps the room open-looking.
Diagonal Layouts Add Motion, But They Need Restraint
If a room feels boxy, a diagonal installation can loosen it up. Setting planks at a 45-degree angle draws the eye across the floor instead of straight into the walls, which can make a compact space feel more dynamic. It is especially helpful in small foyers or short hallways where a standard layout can look rigid.
The tradeoff is waste and planning. Diagonal installs require more cuts at the perimeter, so the subfloor and wall lines need to be checked carefully before the first row goes down. Our laminate flooring guide helps explain how product construction, locking systems, and wear performance affect the final result, which matters even more in a room where every detail is visible.
Use Pattern to Simplify the Room, Not Decorate It
Small spaces benefit from visual consistency. That usually means avoiding boards with extreme variation from plank to plank, because dramatic pattern shifts can make the floor look choppy. In Prince George's County homes where one spare room may serve as an office, gym, and guest room in the same year, a quieter floor pattern tends to stay flexible as the room changes.
This is also where product quality shows up in everyday life. Better laminate lines often deliver more believable texture and more controlled repetition, so the floor does not look overly printed once the whole room is installed. If scratch resistance is high on your list, Mohawk laminate is a smart starting point for realistic wood looks that still hold up to busy routines.
The Best Layout Still Depends on Good Installation
Even the right pattern can fall flat if the layout starts with a weak reference line or uneven prep. Small rooms make mistakes easier to spot: tapered end rows, awkward transitions, and repeating plank joints all stand out faster in a compact footprint. That is why we treat layout planning as part of the job, not an afterthought.
In older homes near Annapolis or newer builds with fast turnaround schedules, subfloor flatness can vary more than homeowners expect. A clean installation begins with measuring the room correctly, checking for humps or dips, and planning row widths before boards start locking together. You can see what that process covers in our laminate installation approach, especially if you want a floor that looks balanced from doorway to baseboard.
A small room does not need a dramatic remodel to feel better proportioned. Often, the biggest difference comes from choosing a practical product, scaling the plank visually, and laying it out with intention. If you want help comparing styles and planning the right fit for your space, you can request a free flooring estimate.


