

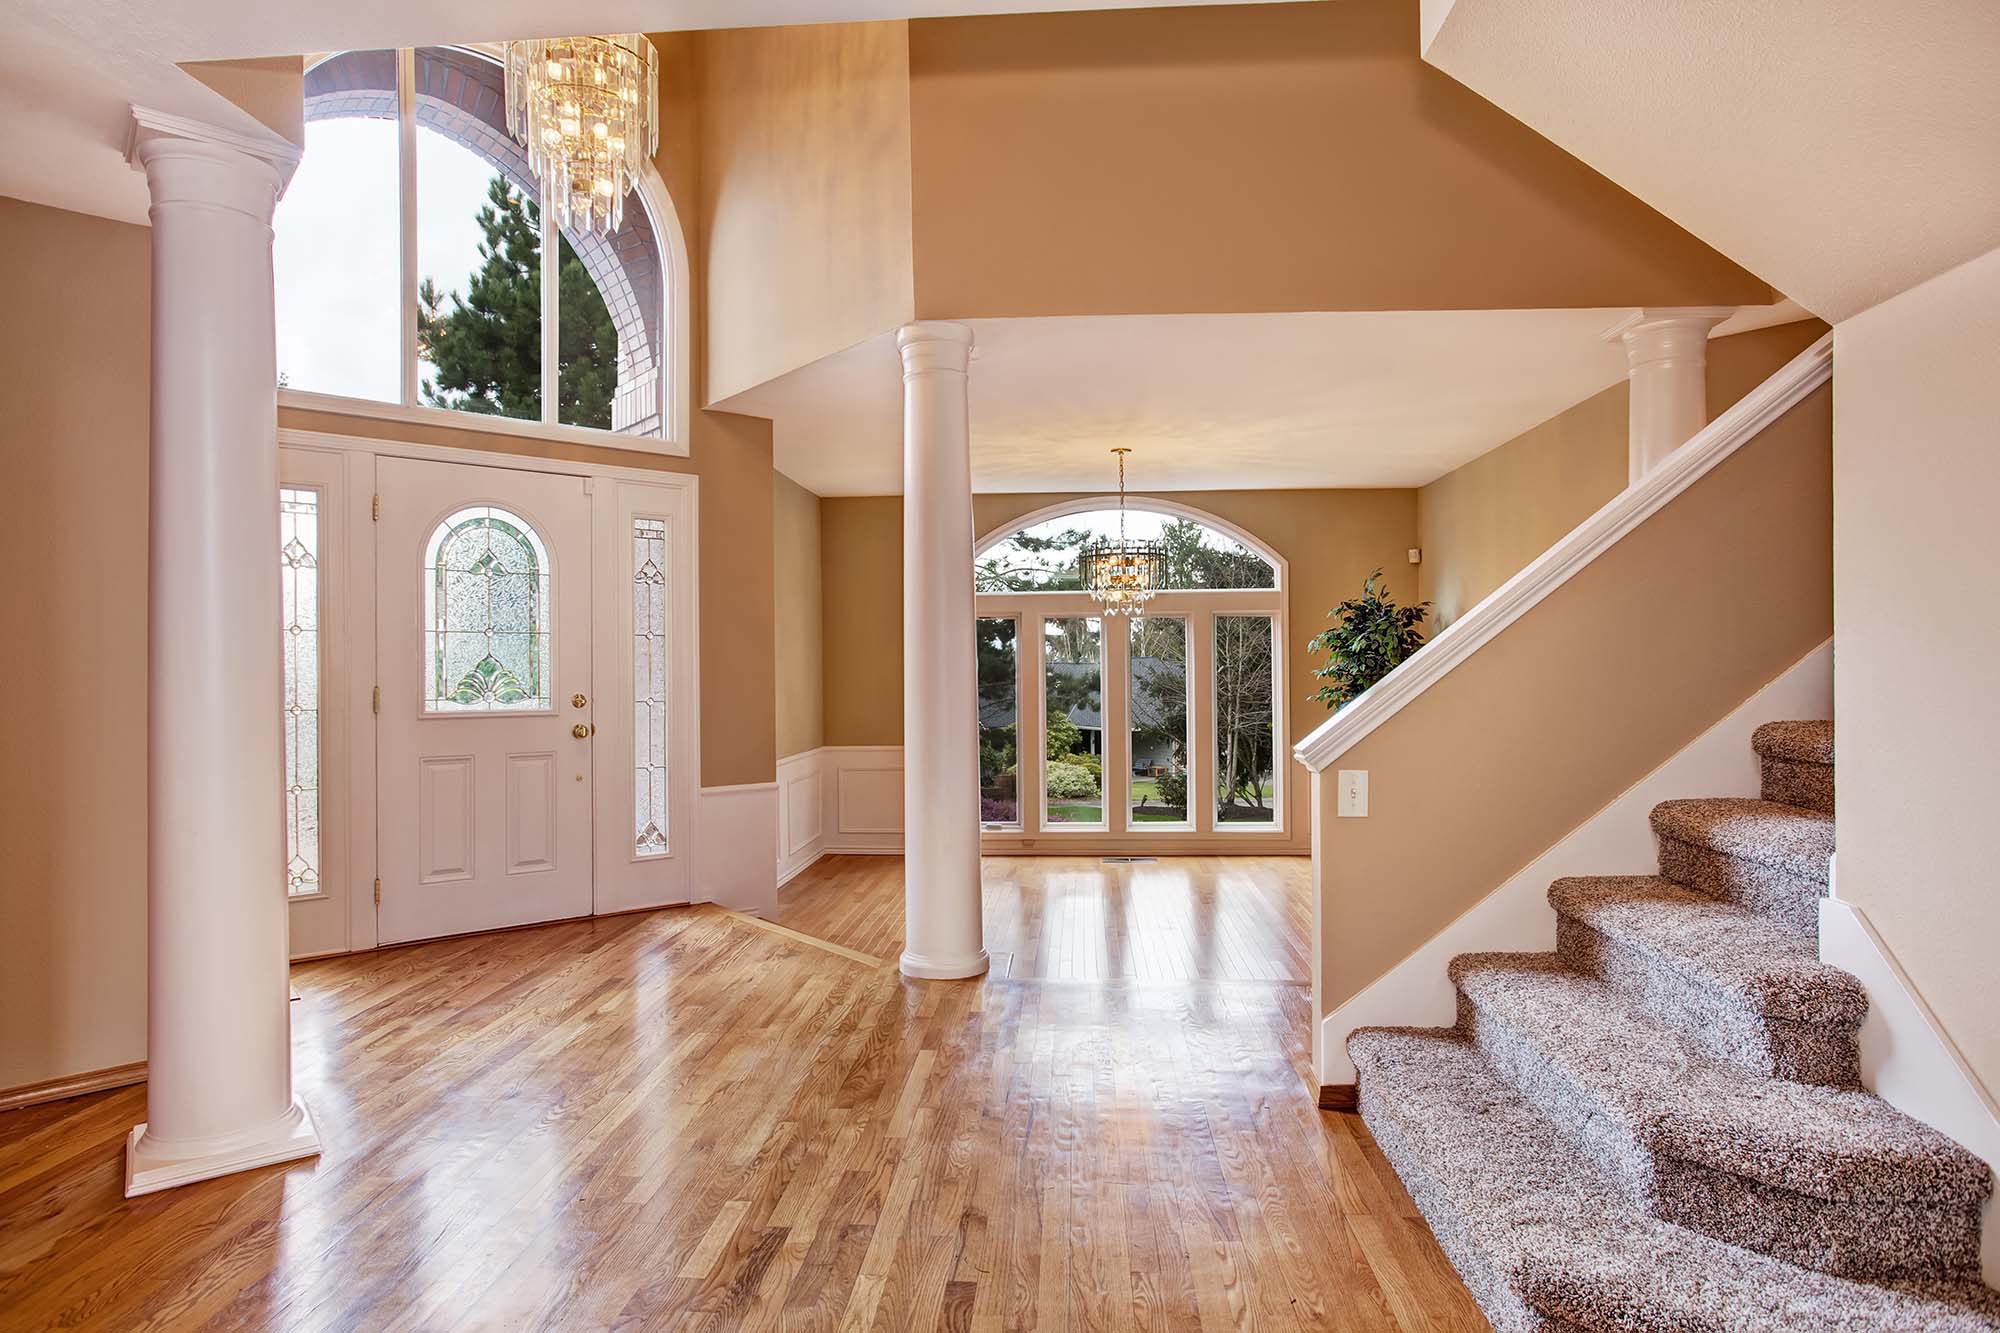
If you are updating a home in Upper Marlboro, it is tempting to pick one floor and run it everywhere. A single material can make rooms feel larger, cleaner, and more connected. But a whole-home plan only works if it respects how each space is actually used, how moisture moves through the house, and how the floor will age under real life.
Where one floor creates a calmer look
Using the same surface through the main living areas can reduce visual stops and make your layout feel more open. That is especially helpful in homes with long sightlines from the entry through the kitchen and family room. If you like that seamless look, starting with our hardwood catalog helps you compare tones and plank widths that carry well from one room to the next.
Continuity also makes furniture planning easier. You are not working around abrupt changes at every doorway, so rugs, paint colors, and trim details usually come together with less effort. In many cases, the best whole-house plan is not one floor everywhere, but one dominant floor across the spaces that connect most often.
Where matching everything can backfire
A unified look should not override performance. Kitchens, foyers, and mud-prone entries take a different kind of daily stress than bedrooms or a formal sitting room. If you force the same material into every zone, you can end up making tradeoffs that look good on day one but feel impractical a year later.
That matters even more in Prince George's County, where humid summers and dry winters put natural materials through seasonal movement. If you want a wood look across more of the house without the same sensitivity as solid planks, engineered hardwood is often the smarter bridge. Its cross-ply construction gives it better dimensional stability, which makes it more forgiving in homes with changing indoor conditions.
Below grade is the clearest place to break the pattern. A basement on concrete should not get solid hardwood. In that situation, a wood-look floor from our laminate catalog can make sense in a dry, well-managed lower level, while moisture-variable spaces are usually better served by waterproof products.
How to keep flow without forcing one material
The goal is visual consistency, not strict sameness. You can keep a home cohesive by repeating undertones, plank scale, and sheen level even if you change the material in a few rooms. A warm white oak look in the main level can still pair well with a similar-toned product in an office, upstairs hall, or lower level.
Transitions matter here. Good planning means thinking through where the eye naturally expects a change, such as at a bathroom threshold or a basement door, instead of dropping strips in random places. Our hardwood installation process puts a lot of focus on layout, subfloor prep, and those finishing details, because the difference between intentional and awkward often comes down to execution.
Build the plan around how you live
Before choosing one surface for the entire house, think about your loudest room, your wettest room, and your busiest path. Those three areas usually tell you more than a style board does. If a product cannot handle the hardest-working part of your home, it probably should not be the default for the full layout.
It also helps to look at real homes instead of relying on a tiny sample in showroom lighting. Our project gallery can help you see how consistent flooring looks in open layouts and where a thoughtful material change actually improves the design rather than interrupting it.
If you want help building a whole-home flooring plan that balances flow, durability, and room-by-room reality, you can schedule a free estimate and we will help you map it out.


